Every UK construction site needs a way for a worker who finds a fire to warn everybody else, immediately and across the whole site. In a finished building that job is done by a wired fire alarm system. On a live construction project, where there is often no mains power and the layout changes weekly, it is done by a temporary fire alarm system, and almost always a hired one.
This guide covers what you are actually buying, how to work out how many units a site needs, what drives the price, which rules apply, and the decisions that most often go wrong between groundworks and handover.
The short answer
- Temporary fire alarm hire is the weekly rental of battery powered call points, sounders and extinguishers, including delivery, installation, servicing and collection.
- Work to a maximum 30 metre travel distance to a fire point, measured along the route a person would actually walk, not in a straight line on a drawing.
- Choose wireless (radio linked) the moment any part of the site is out of earshot of any other part. Standalone units only sound where they are triggered.
- Expect one foam and one CO2 extinguisher per fire point as the standard pairing, adjusted to whatever your fire risk assessment actually found.
- Compare quotes on what is included, not the weekly rate. Servicing billed as an extra is servicing that tends not to happen.
What is temporary fire alarm hire?
Temporary fire alarm hire is the rental of battery powered call points and sounders for the duration of a construction project, normally billed weekly and including delivery, installation, servicing and collection. Units are self contained, so they need no mains supply and no cabling, and they are repositioned as the site develops. What we supply, and how a hire runs from quote to collection, is on our temporary fire alarm hire page.
Hiring rather than buying suits most contractors because demand is lumpy. A site needs heavy coverage for eighteen months and then none at all, and owned equipment still has to be stored, serviced and certified between projects. We cover that trade off properly in wireless fire alarm hire versus buying.
What is actually in a fire point?
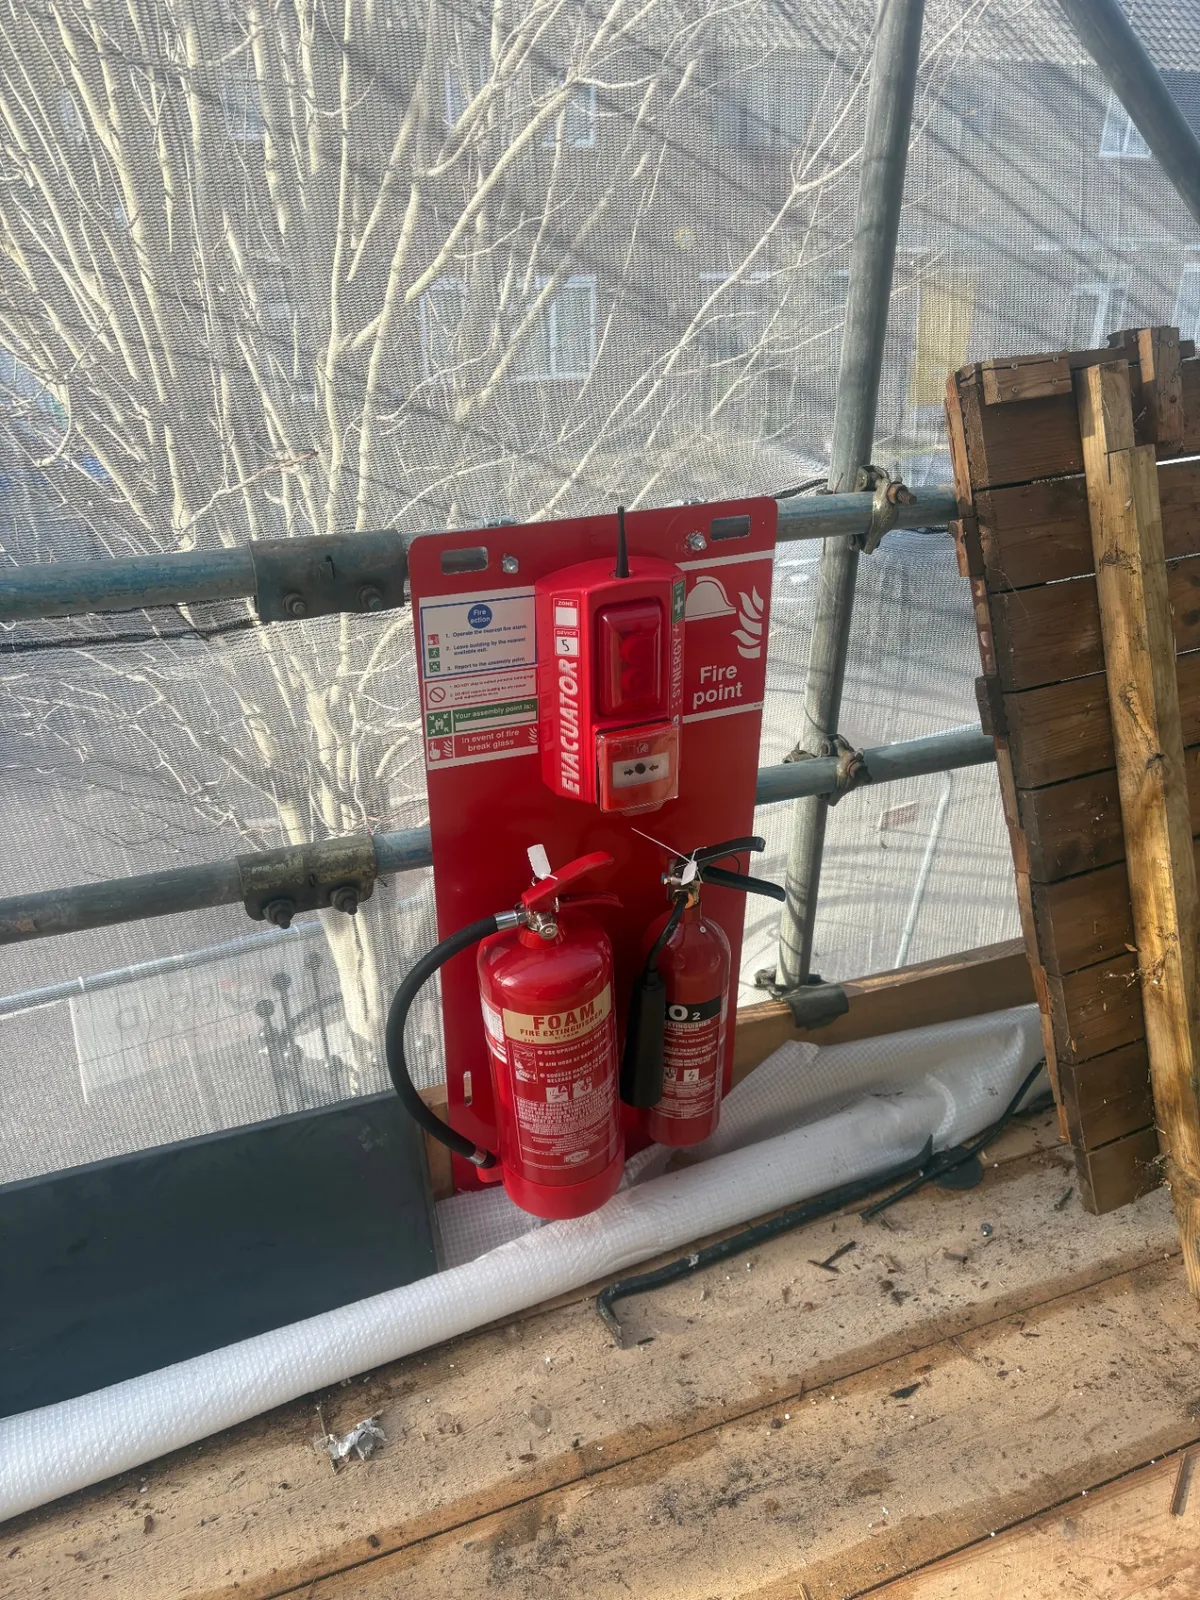
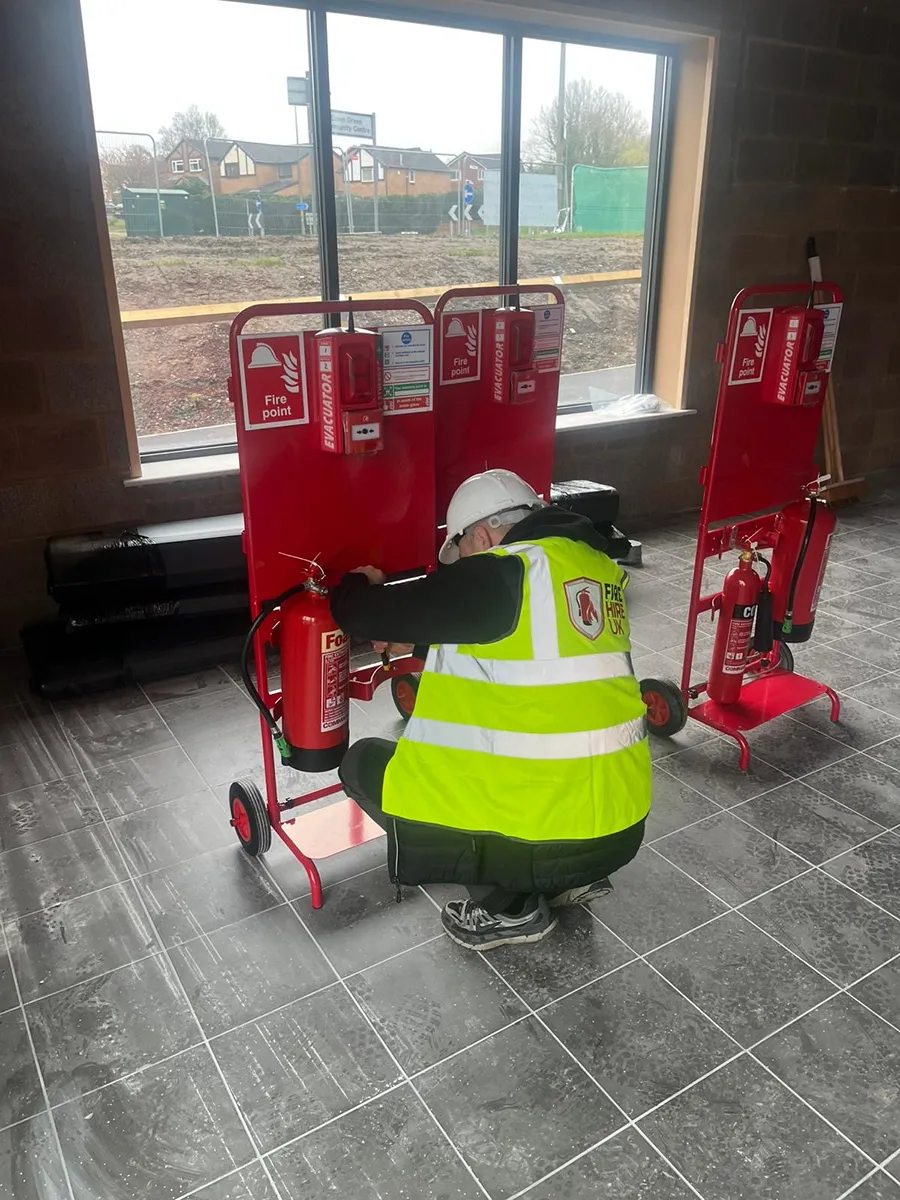
A fire point is a single clearly marked position that carries everything a worker needs in the first thirty seconds of a fire. On a construction site that means four things in one place.
| Component | What it does | Why it fails in practice |
|---|---|---|
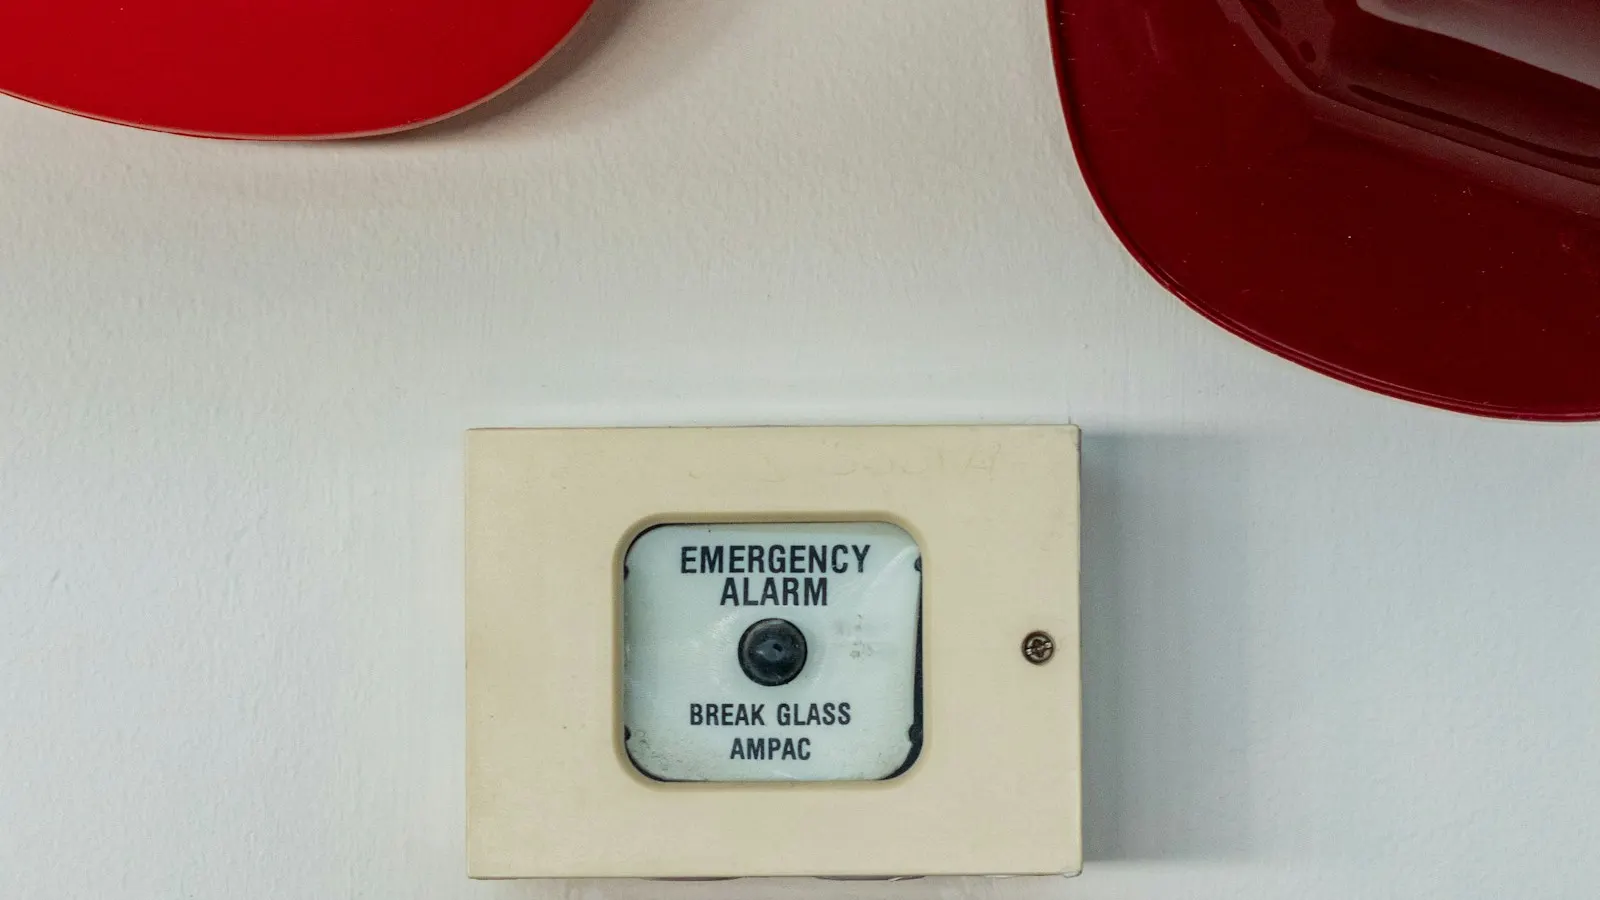
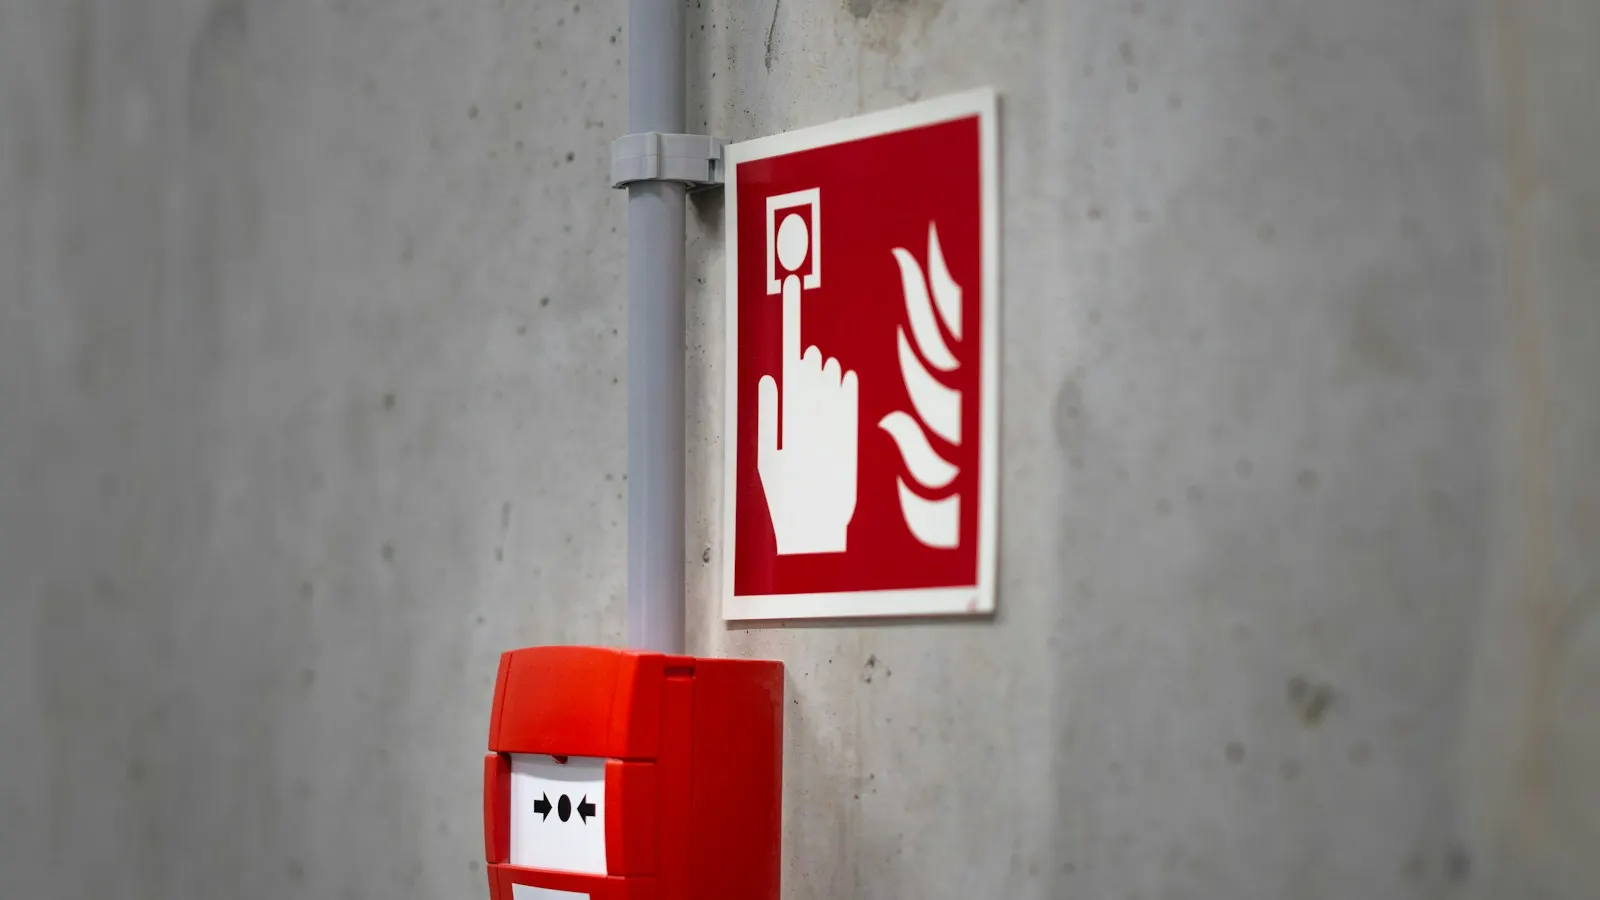
| Break glass call point | Lets anyone raise the alarm without finding a supervisor first | Sited behind stored materials, so nobody can reach it |
| Sounder | Carries the warning across the working area over plant noise | Too quiet for the actual ambient noise on a live site |
| Fire extinguishers | First response on the risks present in that part of the site | Wrong media for the hazard, or servicing out of date |
| Fire action signage | Tells people what to do and where to assemble | Faded, or still describing a layout that changed months ago |
A trolley mounted unit puts all four on a wheeled frame that a single person can reposition. A scaffold post fire point straps the same package to a standard scaffold tube, which is what you want on elevations and upper lifts where a trolley cannot go.
Standalone or wireless: which does your site need?
A standalone unit sounds only where it is triggered. A wireless system, also called radio linked, connects units by radio, so triggering any one of them sounds every unit on site at the same moment.
That single distinction decides whether your alarm actually works. On a small single level site where everyone can hear one sounder, standalone is adequate and cheaper. As soon as a site has multiple floors, separate compounds, scaffolded elevations or noisy plant, standalone units leave anyone who cannot hear that one sounder with no warning at all.
| Standalone | Wireless (radio linked) | |
|---|---|---|
| How it behaves | Sounds only at the unit triggered | One trigger sounds every unit on site |
| Suits | Single work area, ground level, short programme | Multi storey, scaffolded, multi compound, fit out |
| Ambient noise | Fine where a shout would carry | Needed where plant noise masks a single sounder |
| Weekly cost | Lower | Higher per unit, and usually the right call |
| Scales mid project | Add units, coverage stays fragmented | Add units, they join the existing network |
The common failure is not choosing wrong at the start. It is choosing standalone correctly for a small site, and then never revisiting it as the site grows past the point where standalone works. Groundworks with six people on one level genuinely does not need a linked system. The same site at first fix, with three floors occupied and a compound two hundred metres away, does.
What HSE guidance expects, and a simple test that settles it for your site, is in standalone vs radio linked fire alarms.
How loud does a construction site alarm need to be?
Loud enough to be heard over whatever is running. BS 5839-1, the code of practice for fire detection and alarm systems in buildings, sets the benchmark most specifiers work to: a minimum of 65 dB(A), or 5 dB(A) above any ambient noise that lasts longer than 30 seconds, whichever is higher.
That second clause is the one that matters on site. A breaker, a cut off saw or a concrete pump puts ambient noise somewhere in the 85 to 100 dB(A) range. A sounder designed for an office corridor is inaudible next to it. This is why site rated units are specified at around 110 dB(A) rather than the 65 dB(A) floor, and why a system that passed a walk round on a quiet Friday can fail completely on a busy Tuesday.
Test it when the site is working
How many fire points does a construction site need?
Work to a maximum 30 metre travel distance from any work position to a fire point. That figure comes from BS 5306-8, the standard covering the selection and positioning of portable fire extinguishers, which also expects at least two Class A rated extinguishers per storey for floor areas up to 400 m², with a combined minimum rating of 26A.
HSG168 adds a ratio of its own: one 13A water or foam extinguisher and one CO2 extinguisher for every 200 m² of floor area, with no fewer than one of each on any floor. We apply both rules to real floor plans in how many fire points a construction site needs.
Two things about that number catch people out.
Travel distance means the walking route. Not a straight line on a drawing. On a partially built structure, with stairs not yet in place and hoardings in the way, the real route is routinely double the distance measured on a plan. If you have measured it with a scale rule rather than by walking it, you have probably measured it wrong.
The number changes as the build progresses. A layout signed off at groundworks is frequently non compliant by first fix, because the walls that now exist have lengthened every route. Inspectors see this constantly, and they treat it as a failure to review the fire risk assessment rather than an understandable oversight.
| Site | Rough starting point | What usually changes it |
|---|---|---|
| Small ground level site, one work area, up to 400 m² | 2 fire points, standalone | Hot works or a fuel store pushes it to 3 |
| Four storey new build, one core | 1 per floor plus 1 at the compound, radio linked | A second core, or scaffold lifts occupied at the same time |
| Scaffolded refurbishment, occupied elevations | 1 per lift per elevation, radio linked | Wrapped scaffold, which cuts audibility between lifts |
| Site compound and welfare | 1 dedicated point regardless of site size | A canteen preparing hot food adds a wet chemical unit |
Where should fire points be positioned?
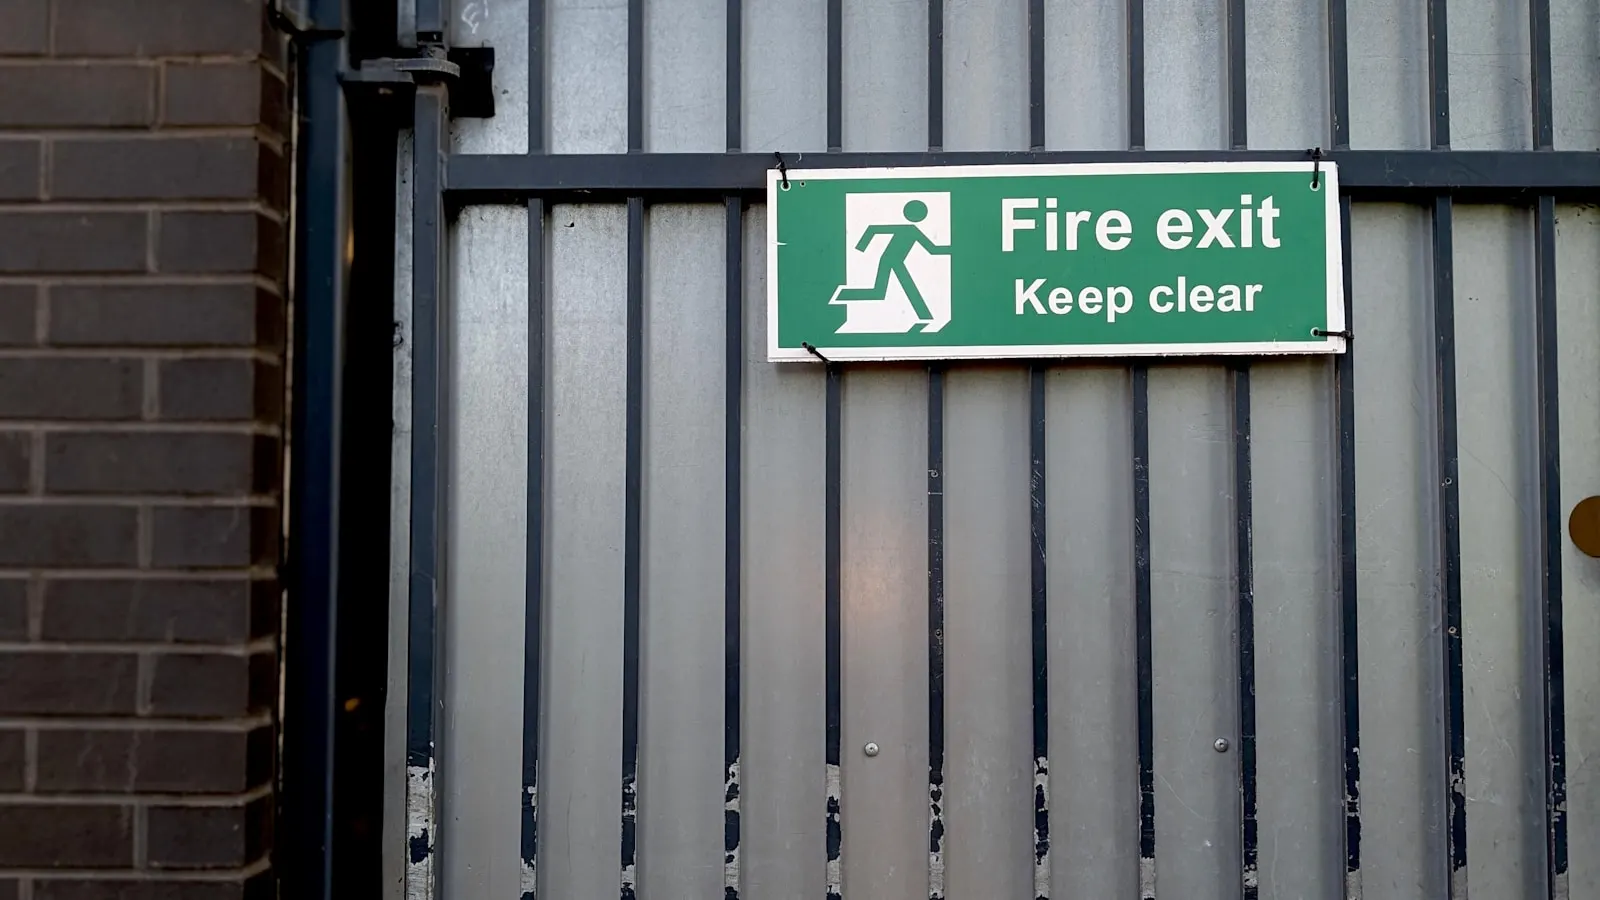
On escape routes, near exits and stair cores, so the path to the alarm is the same path someone would take to leave. A fire point tucked into a corner away from the exit asks a worker to walk towards a fire to report it.
- At every stair core, on every occupied floor.
- At site entrances and exits, where people already funnel through.
- Adjacent to hot works, fuel stores and temporary distribution boards.
- In the compound and welfare area, which is often forgotten entirely.
- Somewhere it will not be blocked, which usually means not against a wall that materials get stacked along.
Which extinguishers should be on each fire point?
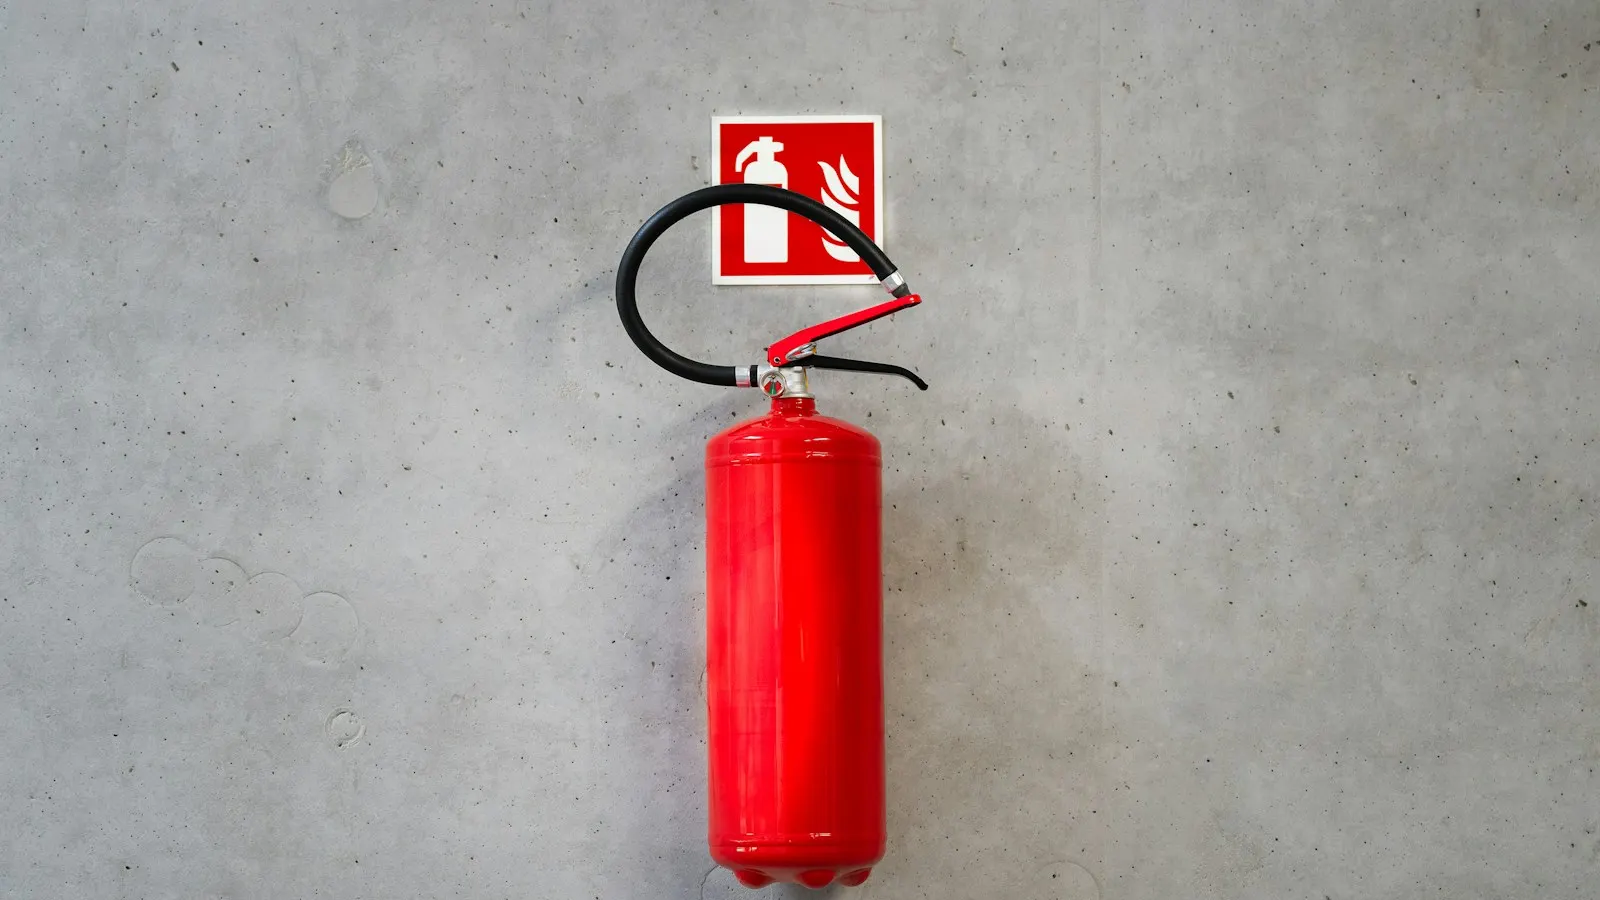
The standard construction site pairing is one foam and one CO2 extinguisher per fire point, which covers the two most common risks: ordinary combustibles and electrical equipment. Everything beyond that pairing should follow the fire risk assessment rather than habit.
| Media | Fire class | On a construction site |
|---|---|---|
| Foam (AFFF) | A and B | Timber, packaging, waste and flammable liquids. The everyday workhorse. |
| CO2 | Electrical | Effectively mandatory anywhere there are temporary distribution boards or generators. |
| Water | A | Useful during fit out and joinery heavy phases where combustible waste dominates. |
| Dry powder | A, B and C | Worth having near LPG storage, welding and gas cutting. |
| Wet chemical | F | Only relevant where a site canteen prepares hot food. |
If a supplier cannot swap the standard pairing for what your site actually needs, that is a reason to use a different supplier. Our fire trolleys and scaffold post units ship with foam and CO2 as standard and any combination can be substituted before delivery. Ratings, colour codes and servicing are explained on our fire extinguisher hire page.
What drives the cost of temporary fire alarm hire?
Hire is priced per unit per week. The three drivers are the number of units, whether they are standalone or wireless, and the length of the hire. Most suppliers apply a minimum hire period, commonly four weeks, and most reduce the weekly rate on longer commitments. Our minimum is one week.
Compare quotes on what is included rather than the headline weekly rate. All four of these should be in the price:
- Delivery to site
- Installation and positioning
- On site servicing during the hire
- Collection at the end of the project
Where they are not included they reappear as separate charges, and the servicing one matters most. A servicing visit you have to book and pay for separately is a visit that tends not to happen, and out of date extinguisher certification is one of the most common findings written up on site.
Ask about mid hire changes as well. A site that grows should be able to add units for the weeks it needs them. A site that finishes a phase early should be able to hand units back. If both cost you a new minimum period, the quote is worse than it looks. The full breakdown, with worked job sizes and the costs that are easy to miss, is in what temporary fire alarm hire costs.
Who is legally responsible for fire safety on a construction site?
The principal contractor is the responsible person for the duration of the works. The exact instrument depends on where the site is:
- England and Wales: the Regulatory Reform (Fire Safety) Order 2005.
- Scotland: the Fire (Scotland) Act 2005 and the Fire Safety (Scotland) Regulations 2006.
- Northern Ireland: the Fire and Rescue Services (Northern Ireland) Order 2006 and the Fire Safety Regulations (Northern Ireland) 2010.
In England, Wales and Scotland, CDM 2015 applies to the construction phase and is specific about this. Regulation 29 covers prevention of risk from fire, regulation 30 emergency procedures, regulation 31 emergency routes and exits, and regulation 32 fire detection and fire fighting. Northern Ireland has its own equivalent, the Construction (Design and Management) Regulations (Northern Ireland) 2016. The HSE's practical guidance is HSG168, Fire Safety in Construction, which is the document an inspector will benchmark your site against.
If the contract value is £2.5m or more, your insurer is also involved
Sub-contractors remain responsible for their own activities, particularly hot works, hoardings and temporary accommodation, and must coordinate with the principal contractor's plan. Hiring equipment does not transfer the duty. The supplier is responsible for the equipment being serviceable. You remain responsible for it being adequate, correctly positioned and actually working.
What do inspectors flag most often?
Five findings account for most of what gets written up:
- Missing or out of date servicing records for extinguishers.
- Fire points blocked by stored materials or parked plant.
- Travel distances exceeded because the layout changed and the fire plan did not.
- No CO2 extinguisher near temporary distribution boards.
- Standalone alarms on a site that has outgrown them, with no way to warn the whole workforce at once.
Four of those five are not equipment problems. They are review problems, and a regular on site servicing schedule catches them before an inspector does.
The alarm is only half the system
Raising the alarm is worthless if nobody knows where to go once they hear it. The alarm, the escape routes, the assembly point and the roll call are one system, and the weakest of those four sets your actual evacuation time.
- Assembly points signed and reachable without crossing the site.
- Escape routes kept clear, which needs checking rather than assuming.
- A named fire marshal on each shift, not a name on a document.
- A roll call method that works with agency labour and visiting deliveries.
- Drills often enough that the route is familiar, and after any major layout change.

How do I specify a system for my site?
Four questions settle most specifications:
- How many separate work areas are there, and could a person in each hear a sounder in the others while plant is running?
- How many floors or scaffold lifts will be occupied at peak?
- What is the maximum realistic walking distance from the furthest work position to the nearest fire point?
- What is on site that changes the extinguisher mix, such as temporary distribution boards, LPG, hot works or a canteen?
If you are unsure, send a site plan and a programme. Any competent supplier should give you a unit count and a standalone versus wireless recommendation from that, and should be willing to tell you when you need fewer units than you asked for. Send us yours and we will come back with a specification rather than a price list.
Five mistakes worth avoiding
- Specifying once. The fire plan needs revisiting at every major phase change, not at mobilisation only.
- Measuring travel distance on a drawing. Walk it, with the hoardings and part built walls that exist today.
- Testing the alarm when the site is quiet. Ambient noise is the variable that decides whether a sounder works.
- Treating the compound as outside the system. Welfare, offices and drying rooms need coverage as much as the works do.
- Buying on weekly rate alone. The rate without servicing included is not the cheaper option, it is the one that fails an inspection.