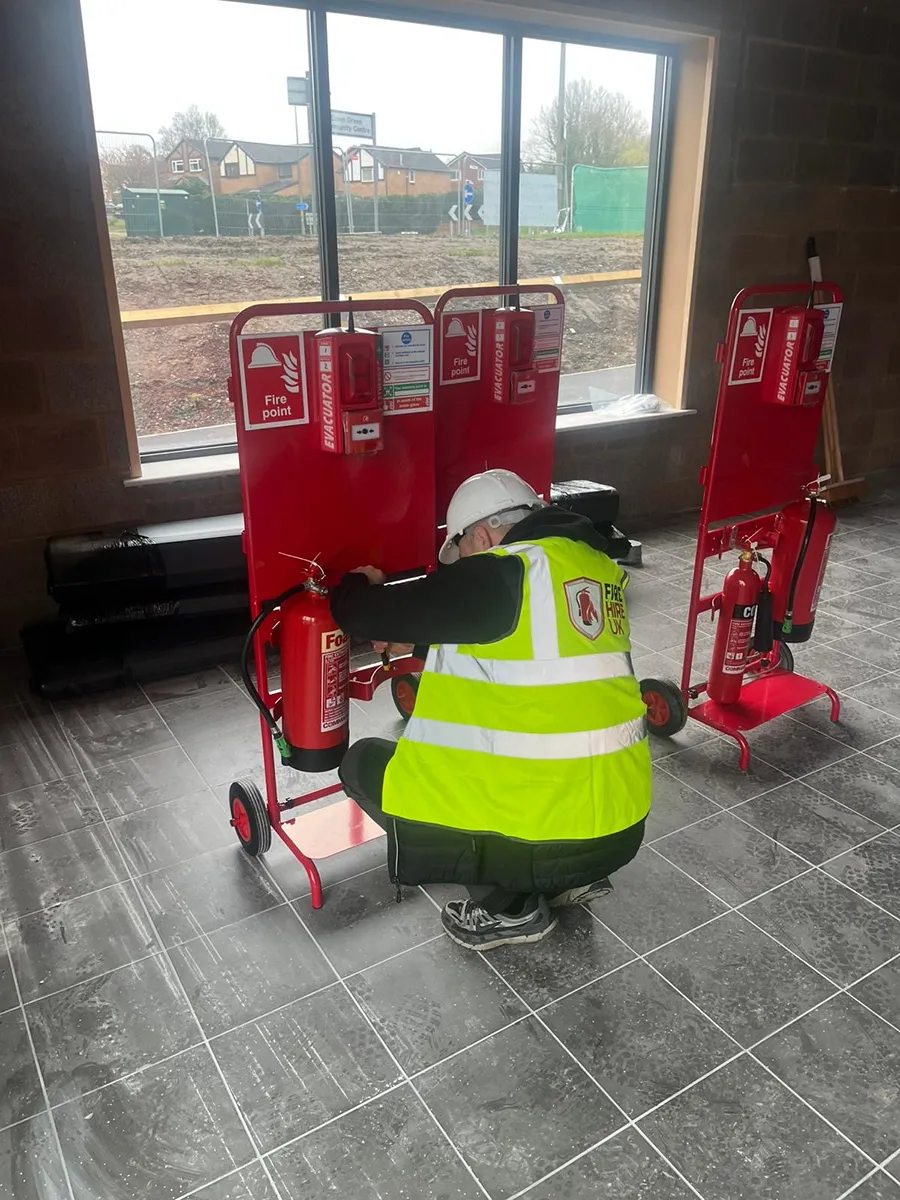
There is no number in the law. The Regulatory Reform (Fire Safety) Order 2005 and CDM 2015 require suitable firefighting equipment and a way to raise the alarm, and they leave your fire risk assessment to decide what suitable means on your site.
Two published benchmarks do most of the deciding in practice. HSG168, the HSE's guidance on fire safety in construction, gives a ratio of extinguishers to floor area. BS 5306-8, the British Standard for positioning portable extinguishers, caps how far anyone should walk to reach one. Apply both and take the higher count. Then add the places that need cover of their own.
The short answer
- Start with floor area. HSG168 treats one 13A water or foam extinguisher and one CO2 extinguisher per 200 m² as reasonable cover for typical hazards, with no fewer than one of each on every floor.
- Then check distance. Nobody should have to walk more than 30 metres to reach an extinguisher, measured along the real route. That limit comes from BS 5306-8.
- Use whichever count is higher on each floor, then add fire points for smoking areas, hot works, fuel stores and welfare.
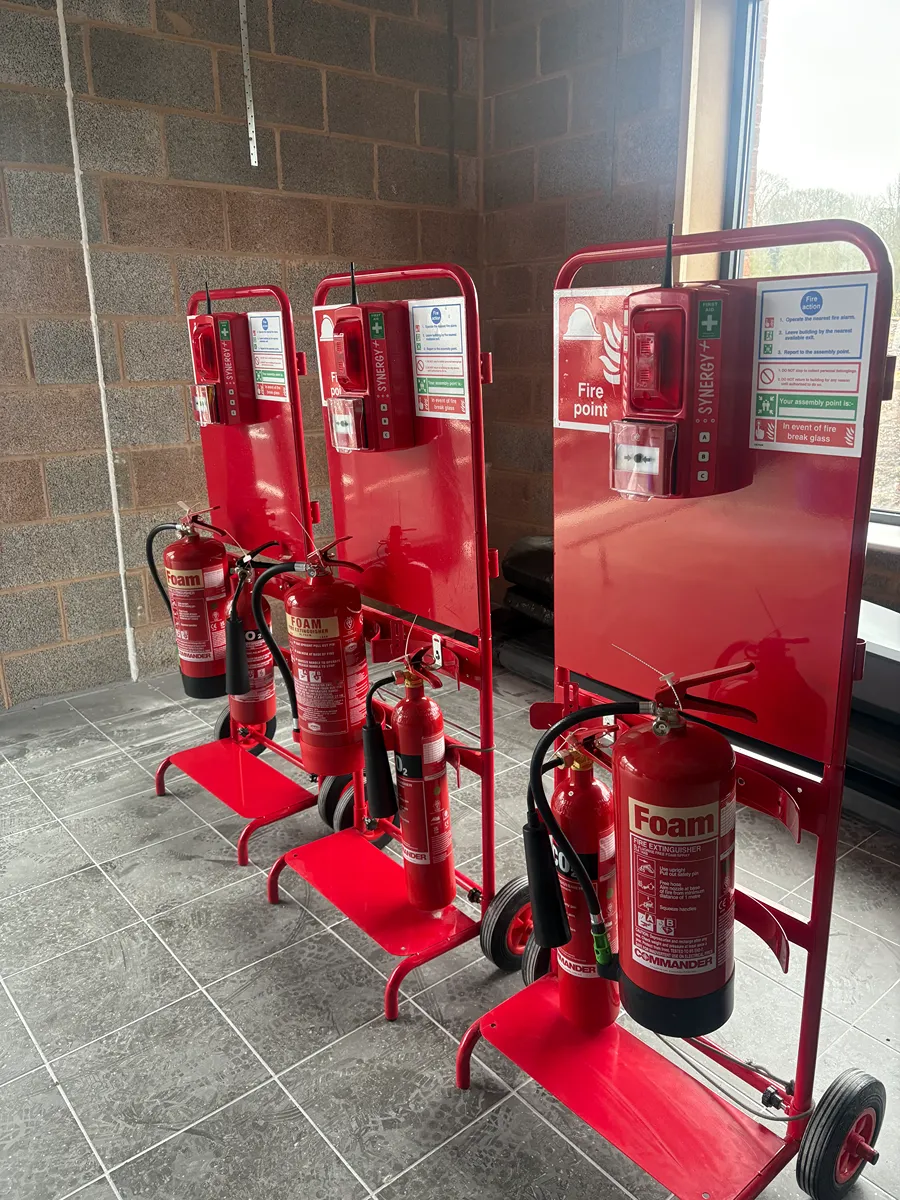
- A fire point carrying one foam and one CO2 extinguisher matches the HSG168 pairing when the foam unit is rated 13A or more. The rating is printed on the extinguisher.
- Count again at every phase change. A layout that worked at groundworks rarely still works at first fix.
Is there a legal minimum number of fire points?
No. The legislation sets a duty and leaves the number to the fire risk assessment. In England and Wales the duty sits in the Regulatory Reform (Fire Safety) Order 2005 and in Scotland in the Fire (Scotland) Act 2005. On construction sites in Great Britain, CDM 2015 adds specific requirements for fire detection and firefighting, and Northern Ireland has its own equivalents.
What the law does not give you is a count. Inspectors and insurers judge your assessment against published guidance, and for fire points that means HSG168 and BS 5306-8. Take your numbers from those two and you can show your working. Who holds the duty in each part of the UK is set out in our construction site fire safety guide.
How many extinguishers does HSG168 recommend per floor?
For a typical spread of fire hazards, HSG168 considers one 13A rated water or foam extinguisher and one CO2 extinguisher of at least 1.1 kg to be reasonable cover for every 200 m² of floor area. Every floor gets at least one of each, however small it is. What ratings like 13A mean, and which extinguisher suits which fire, is covered on our fire extinguisher hire page.
So the first number for any storey is its floor area divided by 200, rounded up. Dry powder can be added or substituted where the hazard calls for it, although HSG168 points out that it does not cool a fire and can cut visibility. Hose reels can stand in for the water-based extinguishers at one per 800 m², provided they reach every part of the floor.
| Floor area per storey | Water or foam (13A) | CO2 (1.1 kg or more) |
|---|---|---|
| Up to 200 m² | 1 | 1 |
| 400 m² | 2 | 2 |
| 600 m² | 3 | 3 |
| 1,000 m² | 5 | 5 |
| 2,000 m² | 10 | 10 |
Where does the 30 metre rule come from?
From BS 5306-8, the British Standard for selecting and positioning portable fire extinguishers. It sets 30 metres as the furthest anyone should have to travel to reach an extinguisher for ordinary combustible materials, the Class A fires of timber, packaging and waste.
The rule is often credited to HSG168, but HSG168's own distances measure something else: how far someone can travel to reach a place of safety. The two numbers are different, and a site plan needs both.
BS 5306-8 also sets a minimum Class A rating for each storey: 0.065 multiplied by the floor area in square metres, and never less than 26A. On a 400 m² storey that works out at 26A, which two 13A extinguishers meet.
Measure the walk, not the plan. The 30 metres runs along the route a person would actually take, around stored materials, hoardings and walls that went up last week. On a part-built floor that route is often far longer than the straight line on a drawing. Take a measuring wheel from the furthest corner of each work area to the nearest fire point. Anywhere over 30 metres needs another one, whatever the area calculation said.
How far do people need to be able to escape?
HSG168 sets maximum travel distances from a work area to a place of safety, which is usually an exit to the open air at ground level. The limit depends on the fire hazard and on whether there is a second way out.
| Fire hazard | Alternative routes available | Dead end (one way out) |
|---|---|---|
| Lower | 60 m | 18 m |
| Normal | 45 m | 18 m |
| Higher | 25 m | 12 m |
Escape distances do not change how many fire points you need, but they show where the pressure is. On a floor that only just meets its escape distance, nobody should have to walk away from the exit to raise the alarm, which is why fire points belong on escape routes.
How do you work out the number for your site?
- Measure each occupied storey. Floor area in square metres, storey by storey.
- Divide by 200 and round up. That gives the HSG168 number of water or foam and CO2 pairs for each storey, with a minimum of one pair.
- Place them, then walk them. Put the fire points at stair cores, exits and along escape routes, then check that no work position is more than a 30 metre walk from one. Add fire points until none is.
- Add the places that need their own cover. Smoking areas, hot works, fuel and LPG stores, welfare and site offices. The list is below.
- Match the extinguishers to the risk. Foam and CO2 suit most areas. Swap in dry powder near LPG and gas cutting, and add wet chemical where a canteen cooks with oil.
- Write it into the fire risk assessment, with the date you will next review it.
What does that look like on a real site?
Three examples, worked the same way. Each fire point carries one foam and one CO2 extinguisher.
| Site | HSG168 count | After the 30 m walk | Extra cover | Total |
|---|---|---|---|---|
| Single storey steel frame, 1,200 m² open floor | 6 | 6 | Compound and welfare: 1 | 7 fire points |
| Four storey residential frame, 600 m² per floor, one stair core | 3 per floor, 12 in all | 12 | Compound: 1. Smoking shelter: 1 | 14 fire points |
| Two storey refurbishment, 150 m² per floor, long corridor | 1 per floor | 2 per floor: the corridor end is a 38 m walk from the stairs | Welfare room: 1 | 5 fire points |
Which places need a fire point of their own?
- Designated smoking areas. HSG168 says there must be a fire point in the immediate vicinity, with the area kept away from combustible and flammable materials.
- Hot works. HSG168 asks for extinguishers at specific activities such as hot work, as well as at the site's fire points. Keep them at the work while it happens and while the area is checked afterwards.
- LPG and fuel stores. HSG168 names these alongside hot work. Dry powder is the usual choice for gas.
- Site offices, canteens and drying rooms. HSG168 wants every temporary accommodation unit to have firefighting equipment: water-based extinguishers for wood and paper, CO2 near large electrical equipment, and a fire blanket with a suitable extinguisher wherever cooking oil is used.
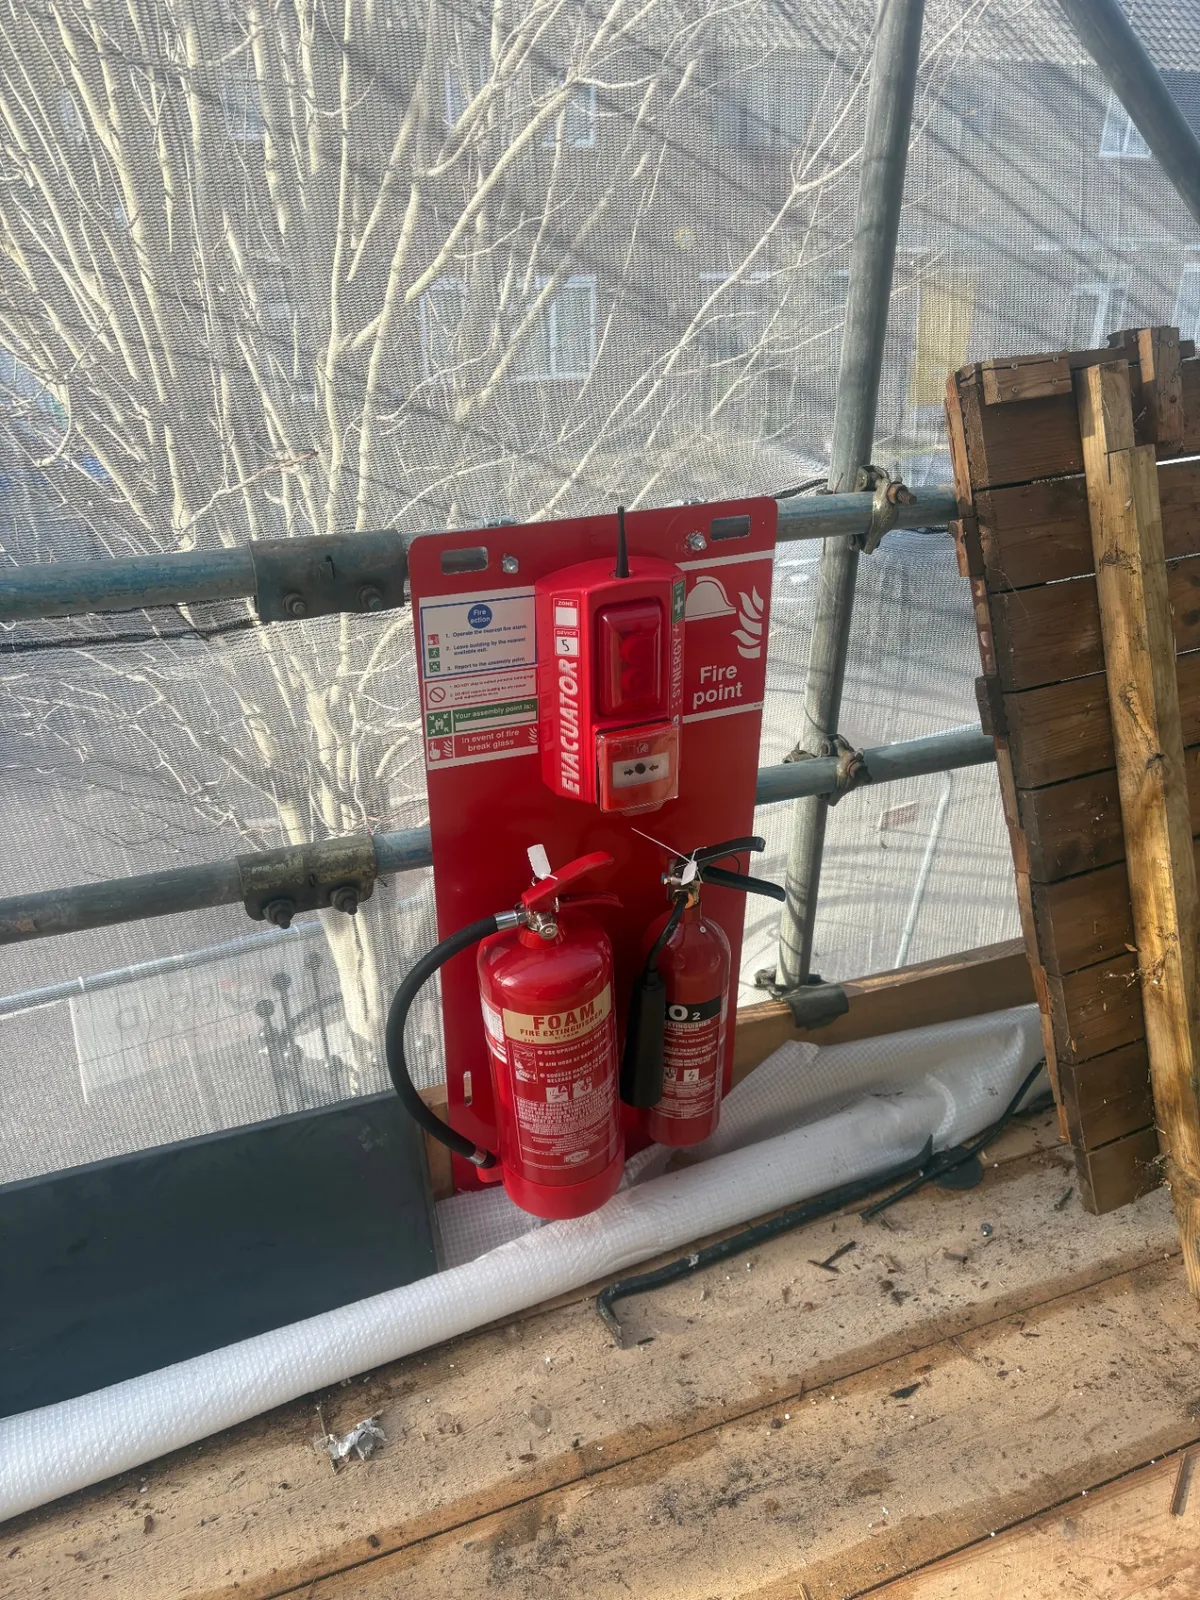
- Scaffold elevations. Walk the route from the far end of each working lift. Ladders and stair towers make the journey slower than it looks on a drawing, which is why scaffold post fire points exist. Alarms on scaffolds have their own rules, covered in fire alarm requirements for scaffolded sites.
Where should fire points be positioned?
On the routes people already use to get out: at stair cores, beside exits and along escape routes. Raising the alarm should never mean walking towards the fire, and a fire point on the way out is also the one people pass every day.
HSG168 asks for extinguishers to sit on hooks or stands off the ground, marked by a red stand or a safety sign, and for the alarm to be sited so it can be set off immediately and simply. That rules out corners behind stacked materials, which is exactly where fire points drift to on a busy site.
When should you recount?
Whenever the layout changes enough to lengthen a walking route, and at every stage of the build. HSG168 lists the reasons to review a fire risk assessment, and several of them are simply what happens on a construction site: moving through the stages of construction, changes to the internal layout, more people on site and more combustible material in storage.
The common miss is first fix. Walls go up, routes double in length, and a count that was right at frame stage quietly stops being right. Put a recount in the programme at each phase change, the same way you would a scaffold inspection.
Does it matter whether the fire points are linked?
For the count, no. For the alarm, a great deal. The count decides whether people can reach an extinguisher. Linking decides whether everyone hears the alarm when someone presses a call point. HSG168 expects most sites to have an interconnected system of call points and sounders, wired or wireless, and we explain how to decide in standalone vs radio linked fire alarms.
If you would rather not do the arithmetic, send us a site plan and programme. We will come back with a count floor by floor, and tell you if you need fewer fire points than you expected.